

"We want to present a model of modern Chinese education, not only steeped in Chinese art and culture, but in intergration of the East and the West, the past and the present, and across discplines. The buildings should reflect our three missions: the education of a holistic person, deeply rooted in the Chinese heritage, and yet with a global perspective."
——Professor Anna Pao Sohmen, Chairman
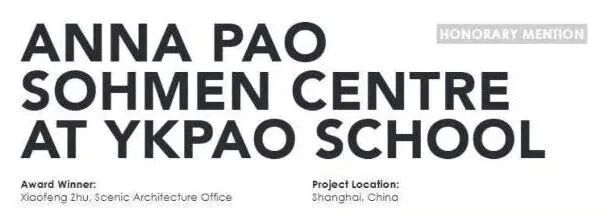
Recently, the results of the 2026 ARCASIA Awards for Architecture have been announced. The Anna Pao Sohmen Centre at YK Pao Middle School stood out among entries from multiple countries and regions across Asia, receiving an Honorable Mention in Category B-3, Public Amenity Institutional Buildings.
The 'Anna Pao Sohmen Centre' is named in honour of Professor Anna Pao Sohmen, co‑founder and Chair of Pao School. It recognises Professor Sohmen's remarkable contributions to the school's establishment and growth, and her profound dedication to education throughout her distinguished life and career. Her vision and ongoing support are essential drivers of Pao School's continuous progress.
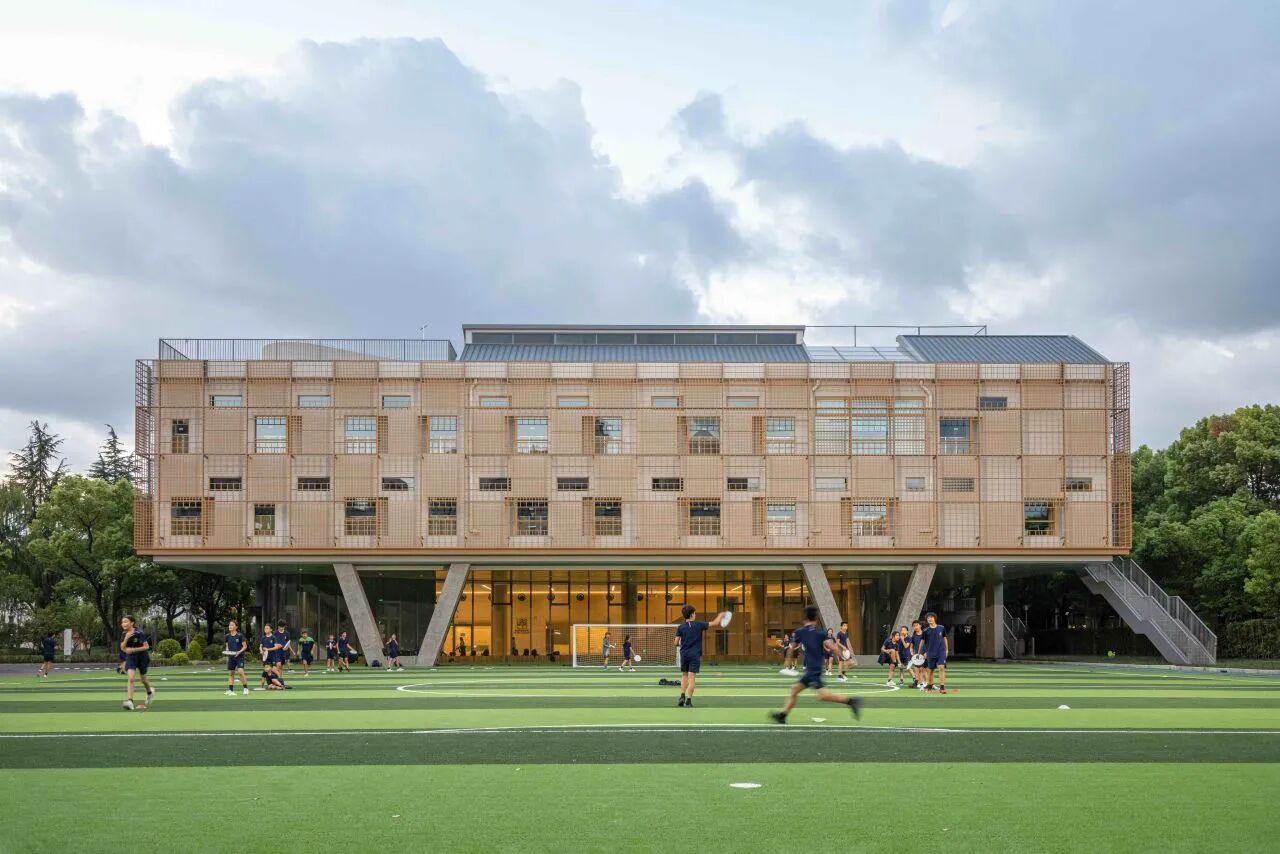
The Anna Pao Sohmen Centre was designed by Scenic Architecture Office. The scheme draws on the design principles of Chinese gardens to enhance the openness of the complex while improving circulation between areas, through the creation of a clear spatial layout. In allusion to the shipping legacy of Mr YK Pao, maritime motifs have been skilfully woven into the architecture. Its design represents a profound exploration centred on the concept of the ‘interface’ that echoes the philosophy of holistic education, adapted to the specific site characteristics, and supporting a range of learning scenarios.
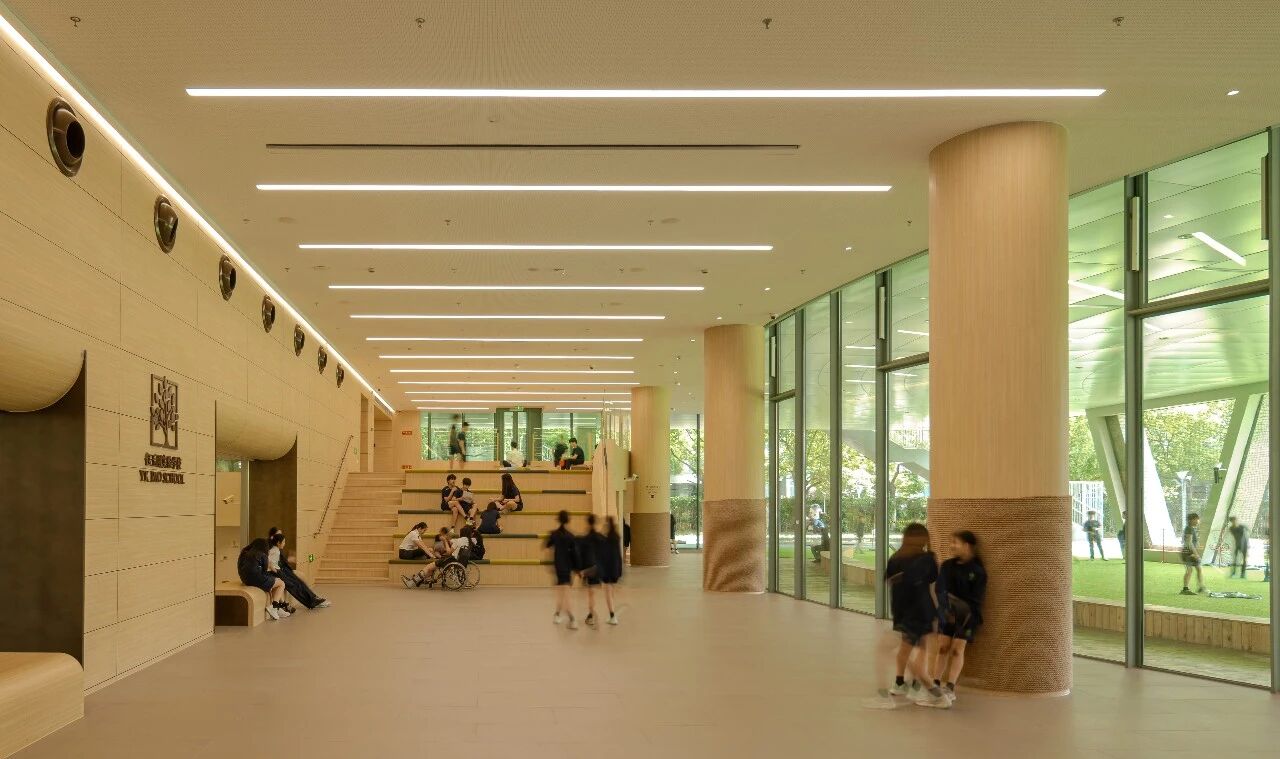
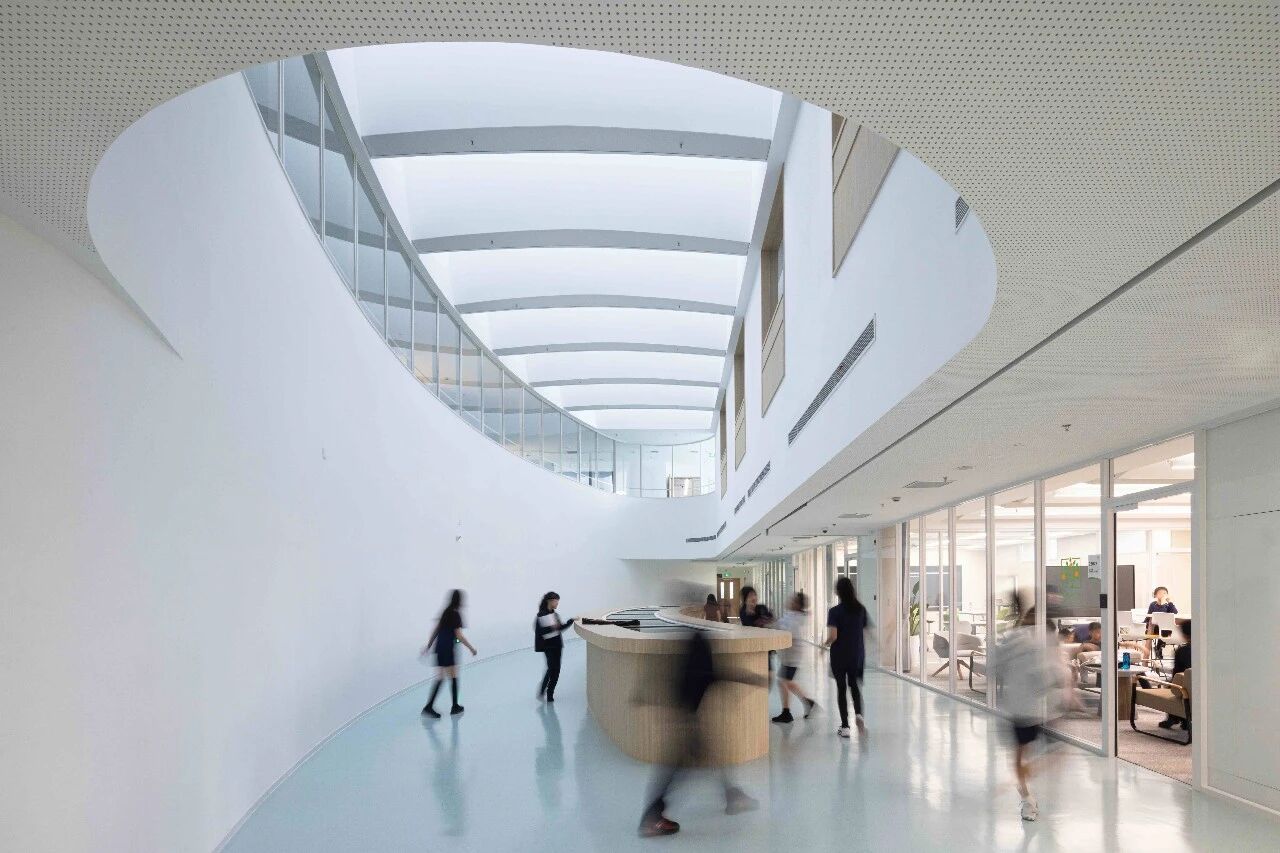
From initial planning to completion of the Anna Pao Sohmen Centre, Professor Anna Pao Sohmen devoted tremendous effort to embedding YK Pao School's educational mission in the campus architecture. "We want to present a model of modern Chinese education," she said. "One not only steeped in Chinese art and culture, but also integrating East and West, past and present, and spanning disciplines. The buildings should reflect our three missions: educating the whole person, being deeply rooted in Chinese heritage, and yet having a global perspective." Philip Sohmen, Executive Deputy Chairman, likewise took an active role in planning, construction and the opening of the Anna Pao Sohmen Centre, continuing the Pao family's commitment to education.
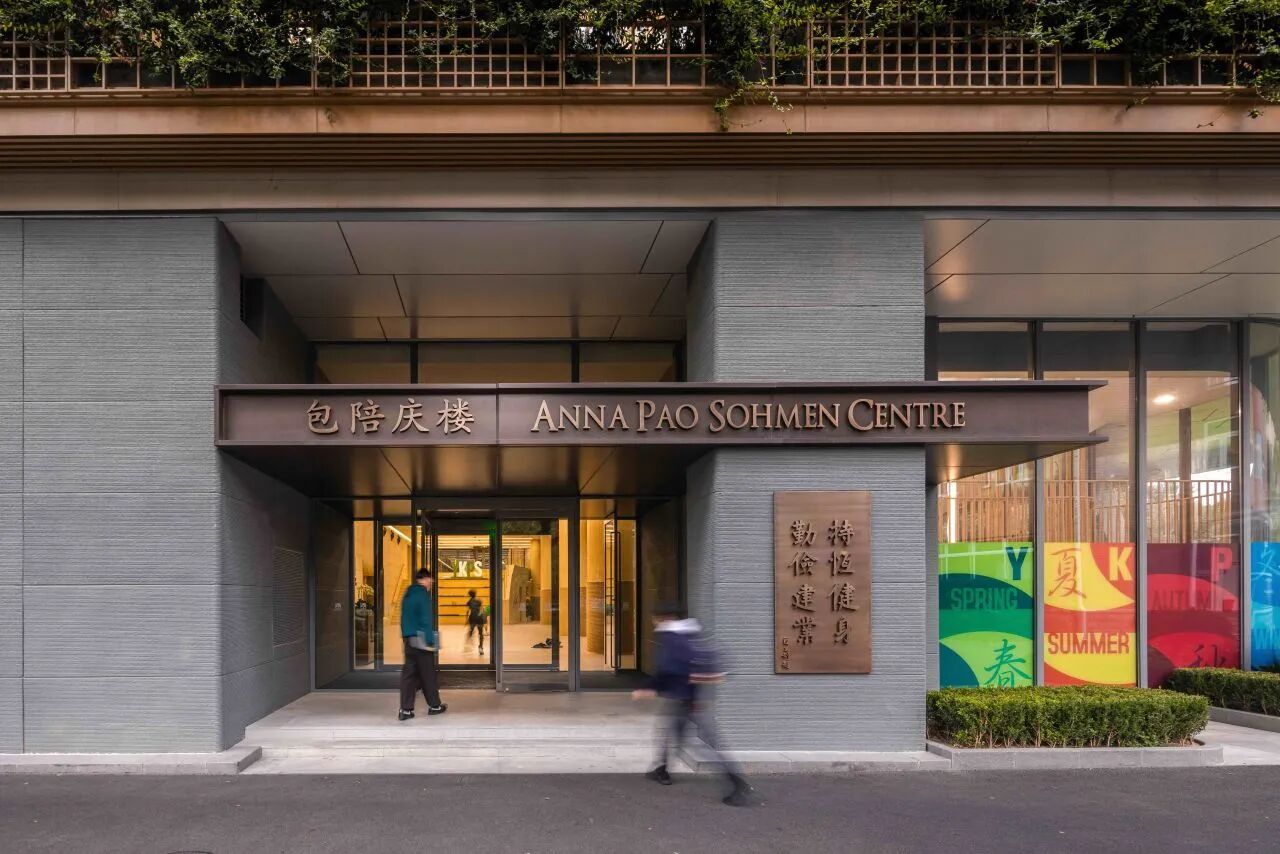
The centre embodies the ideals of whole-person education and innovation, reflecting the dedication of the countless individuals involved in its creation. The building's design seamlessly blends traditional Chinese architectural wisdom with modern environmental principles, energy-efficient construction, and a flexible layout, all promoting sustainability.
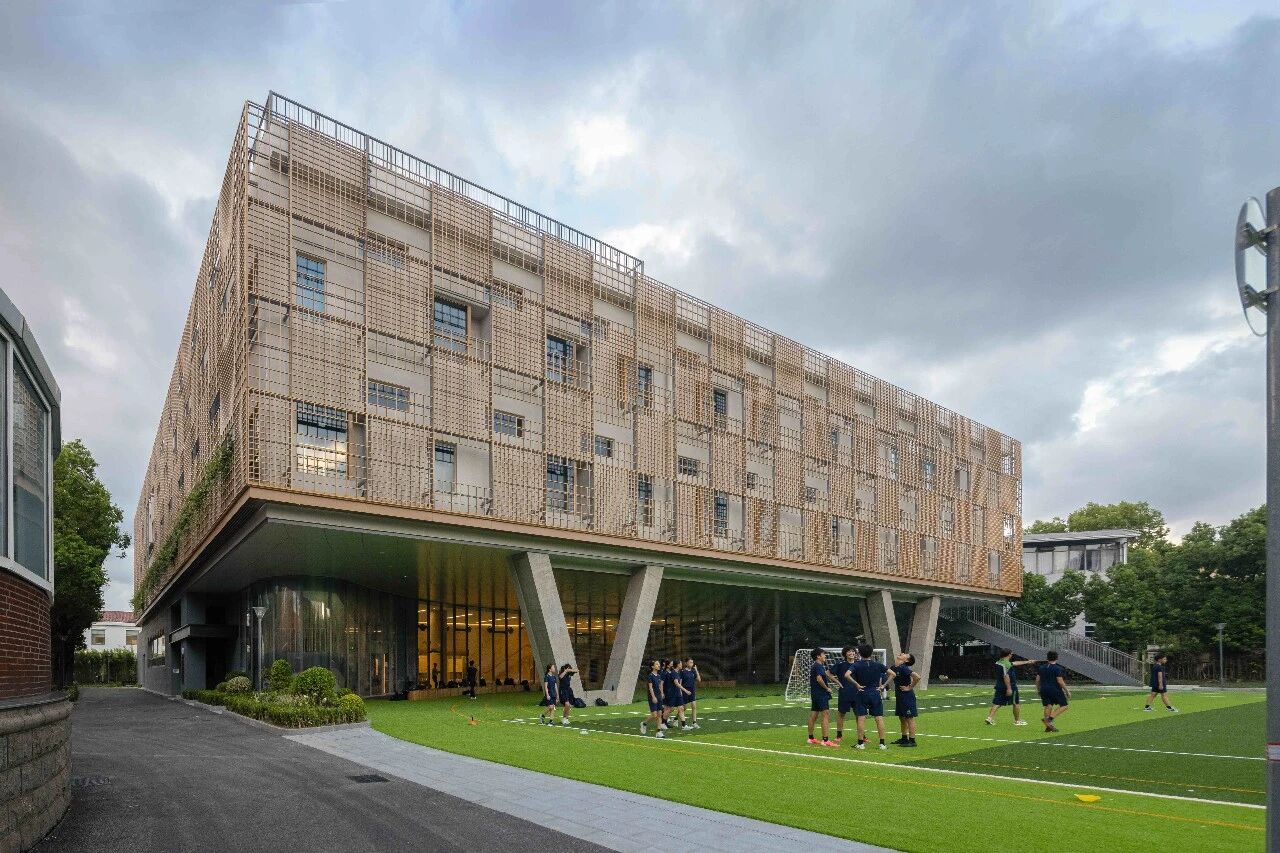
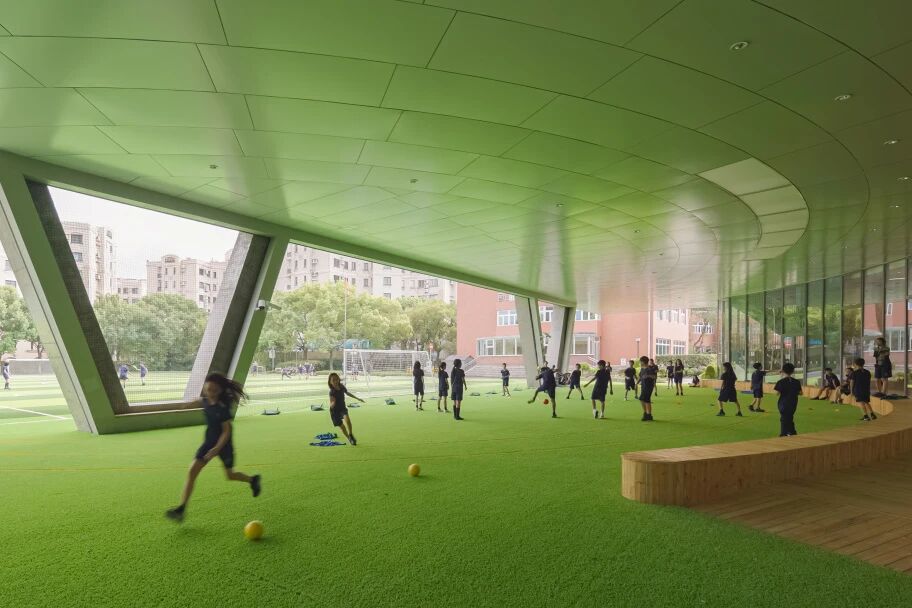
The ground floor features a unique V-shaped support truss structure elevated on the south side, enabling a 200-meter track to pass through. This design allows outdoor sports activities to continue even during inclement weather conditions, while the open V-shaped corners add strength to the building.
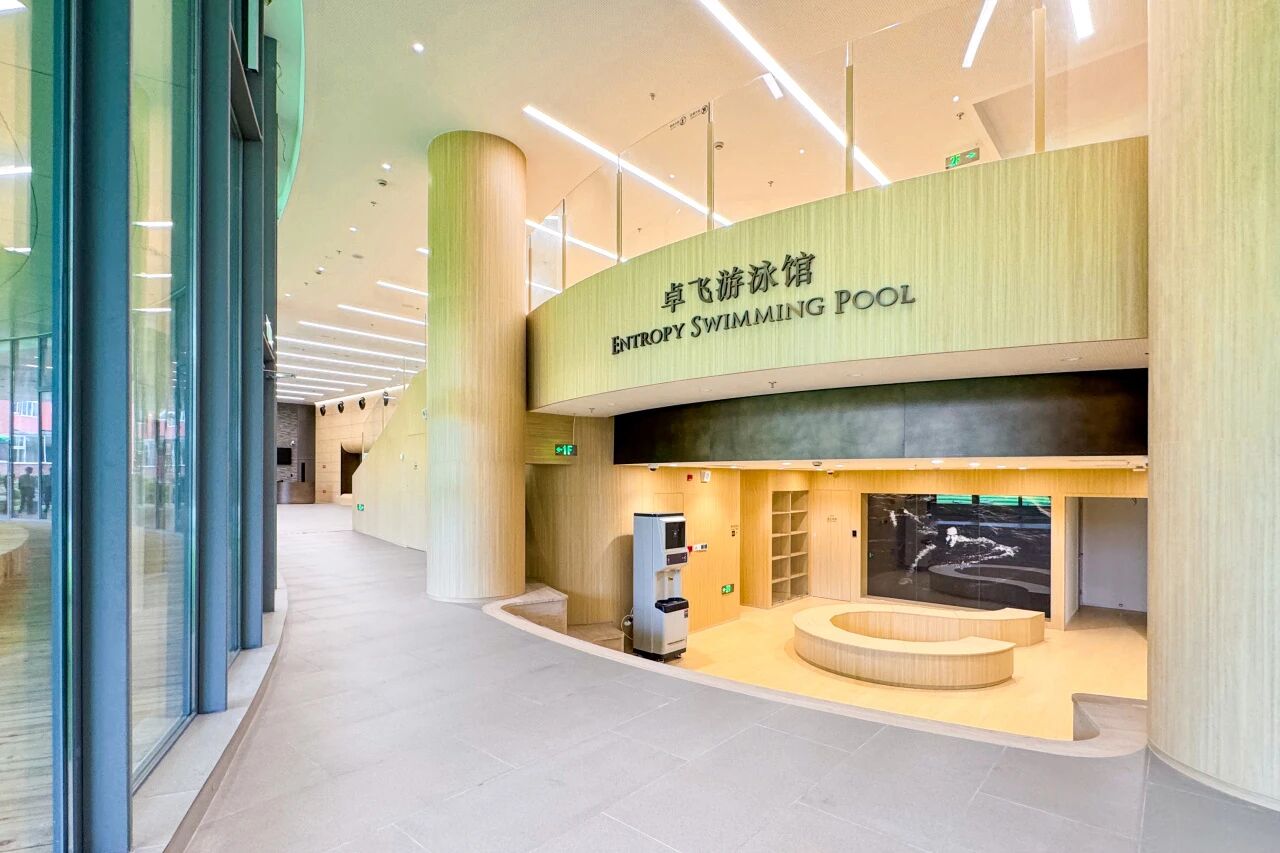
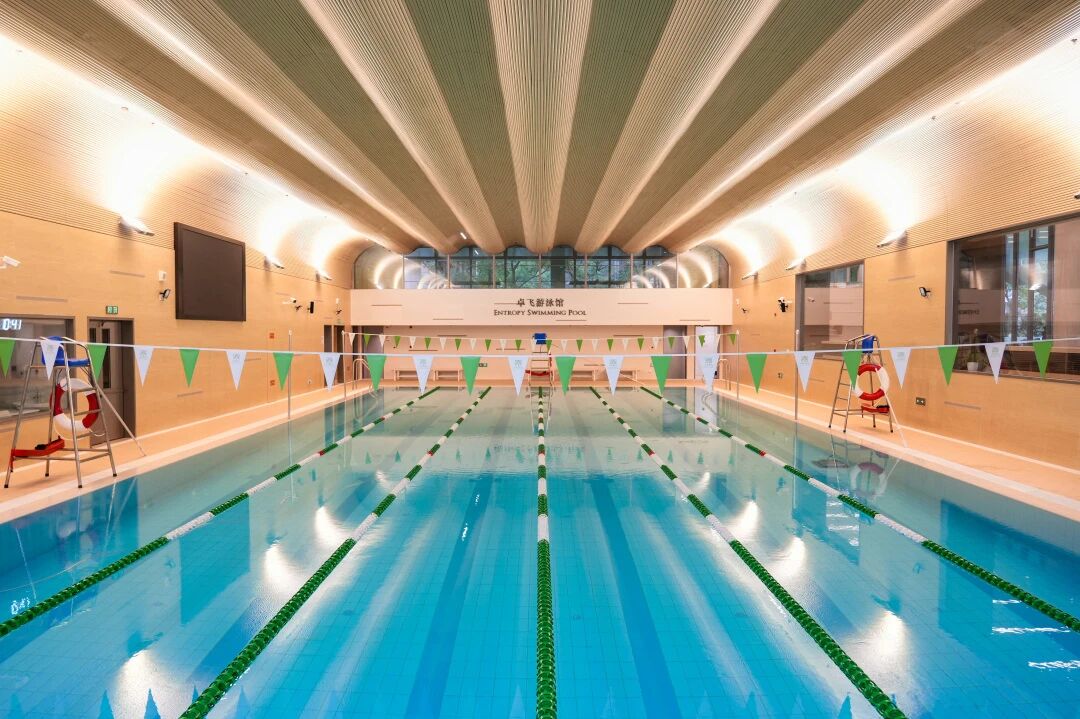
The Entropy Swimming Pool located to the north of the hall is designed in the style of a ship's cabin, and resembles a large wooden boat docked to the main building. Adorning the entrance hall of the pool is a large photograph of Mr. YK Pao during his crossing of the Suez Canal.
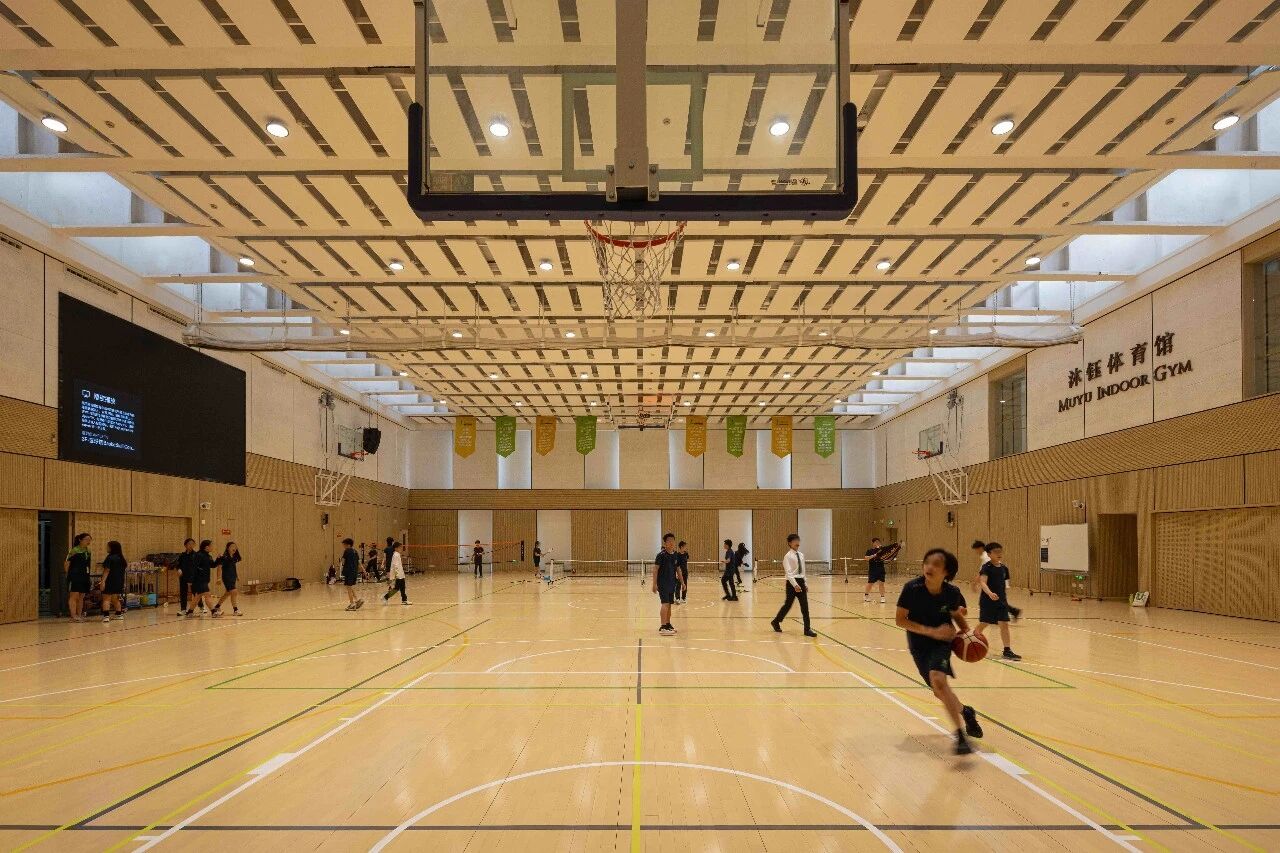
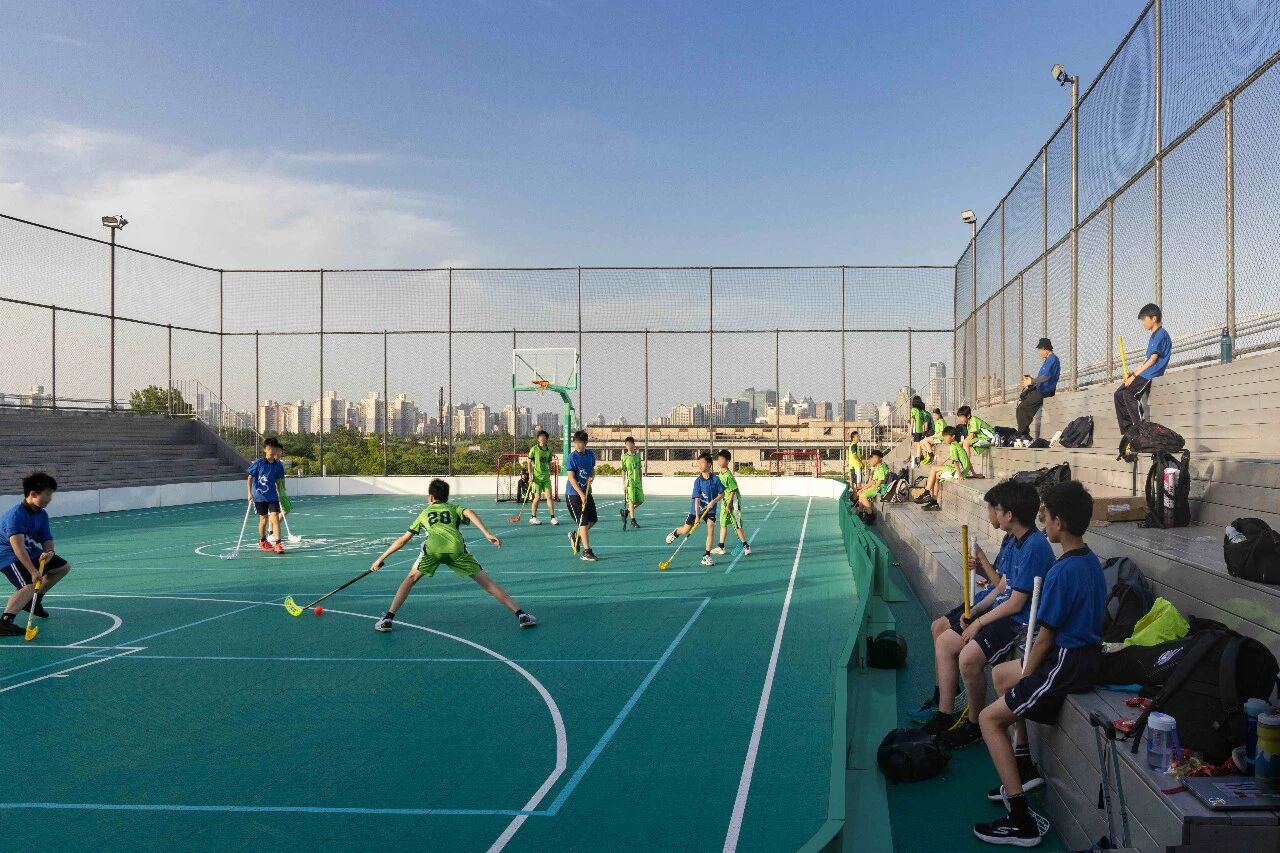
The sustainably-designed Mu Yu Indoor Gym on the third floor doubles as a multipurpose sports facility. It features high windows for natural light and energy efficiency. The seating slope on the Rooftop Court optimizes lighting, reducing energy consumption from direct sunlight and creating a softer indoor ambiance.
Slide to view more photos
On the fourth floor, the Level Up Maker Space houses a wood workshop, a digital fab lab, and a robotics lab. Together with the art studio, gallery, design studio, photo studio, darkroom, and recording room, it forms a cluster of STEM teaching spaces.
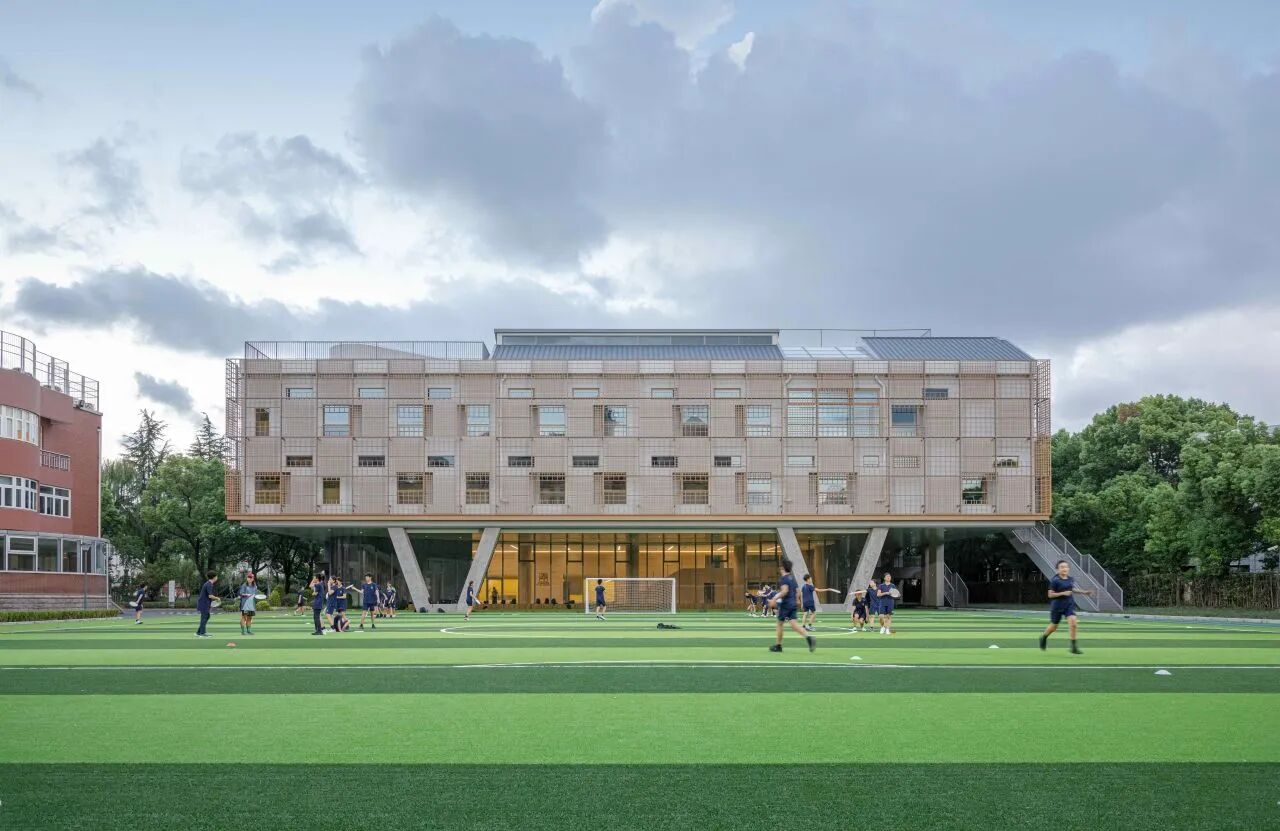
A perimeter of wood‑grain aluminium‑tube louvres wraps the exterior. Its density varies with the window openings, casting timber‑coloured shadows on beige walls to form a deeply relieved façade that complements the original building's palette and reinterprets Hundertwasser's organic grids.
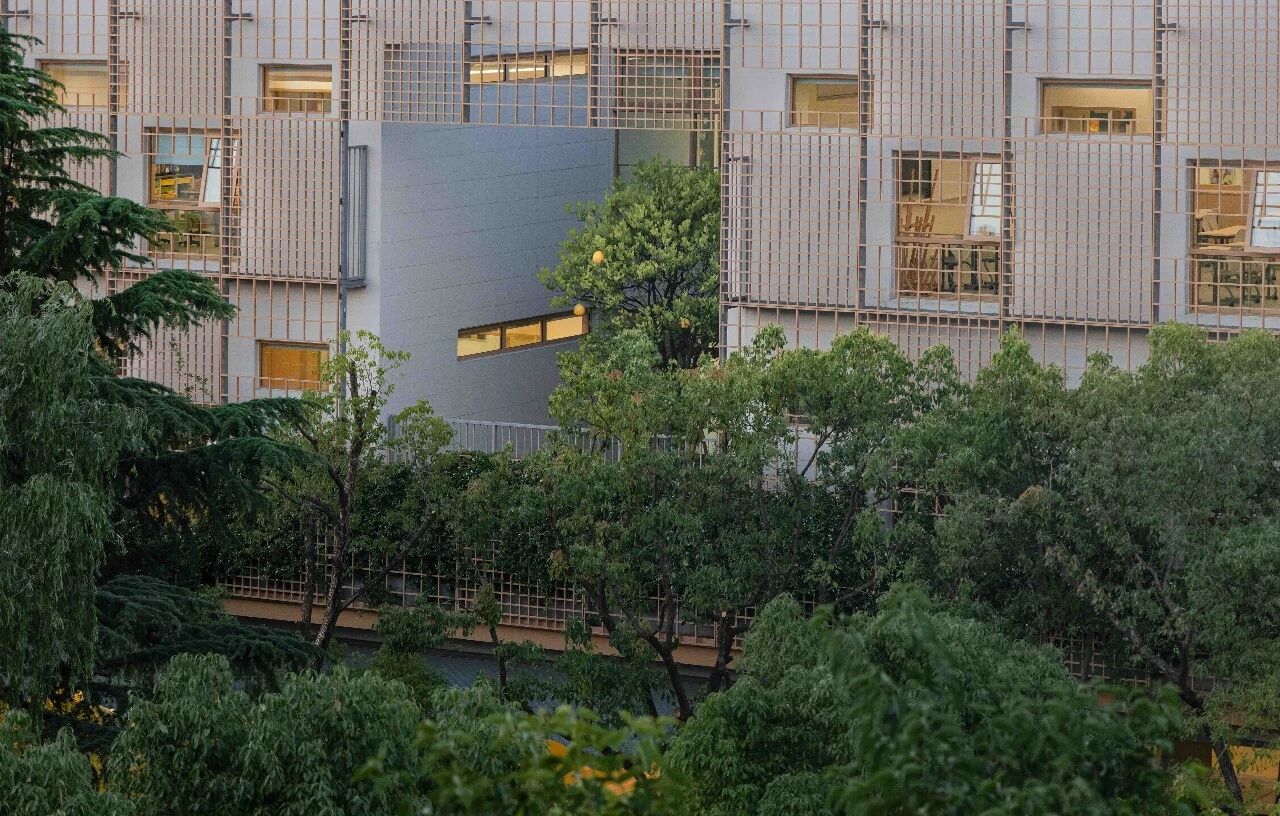
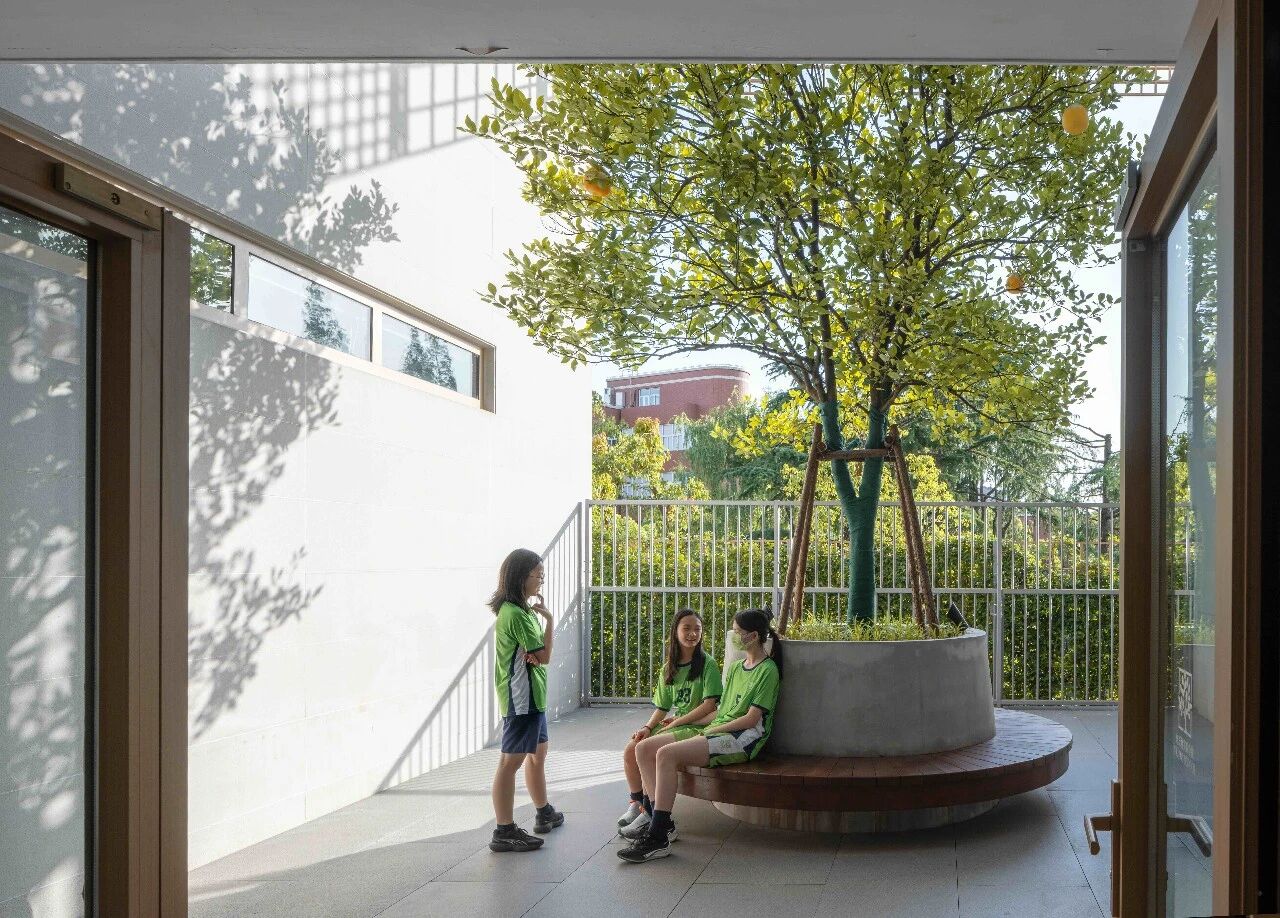
In the recessed courtyard beside the louvres, a single pomelo tree, representing the YK Pao School logo, grows quietly. Alongside the ivy on the green wall, it serves as a vivid metaphor for the school's philosophy of balance, inclusivity, and sustainable education.
An ideal campus architecture is more than a learning space; it is also a silent educator. The recent award for the Anna Pao Sohmen Centre recognises its design excellence and educational value, and underlines Pao School’s commitment to whole‑person education through the design of its campus spaces.
The ARCASIA Awards for Architecture (AAA), instituted by the Architects Regional Council Asia (ARCASIA) in 1989, is one of the most prestigious and recognised architectural honours across Asia. Conferred annually, the awards aim to celebrate exemplary works by Asian architects that embody the Asian spirit, acknowledge regional cultural diversity, and respond sensitively to the socio-economic and environmental challenges of rapid urbanisation. The award is internationally acclaimed for its rigorous emphasis on context responsiveness, craftsmanship, and sustainable architectural design.